Supermarket Renovation & Alteration
Supermarket
In Progress
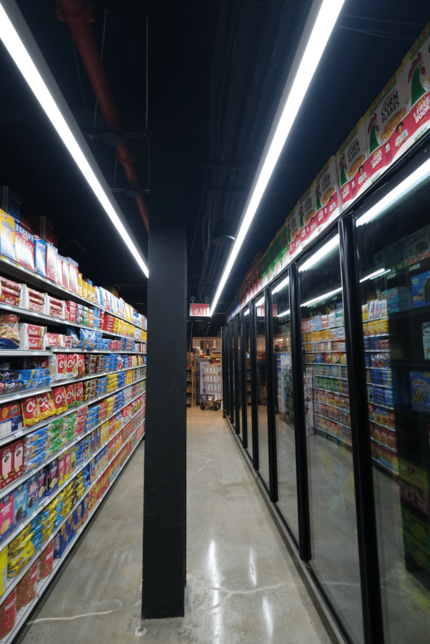
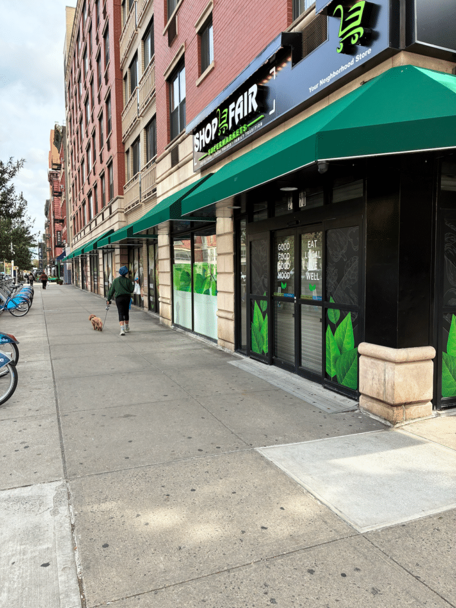
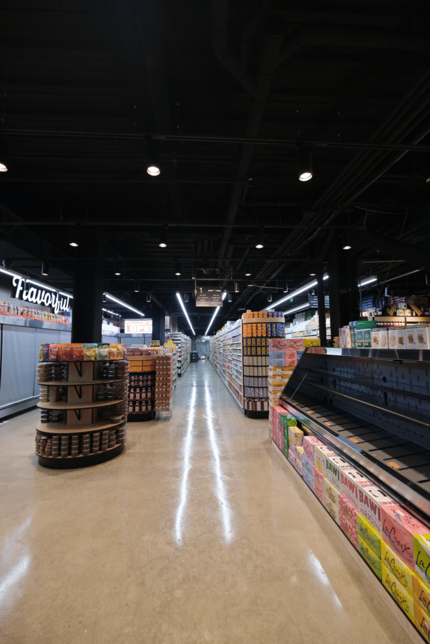
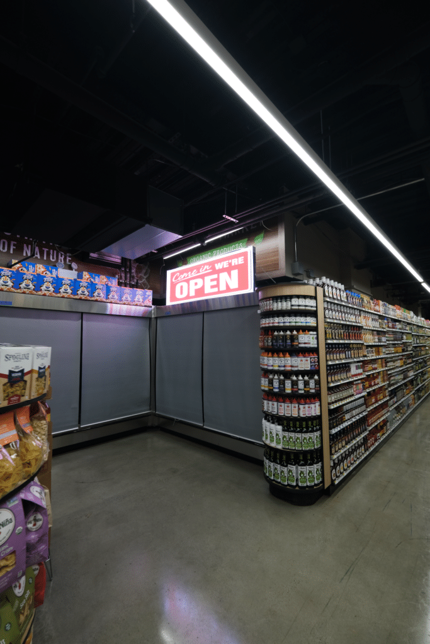
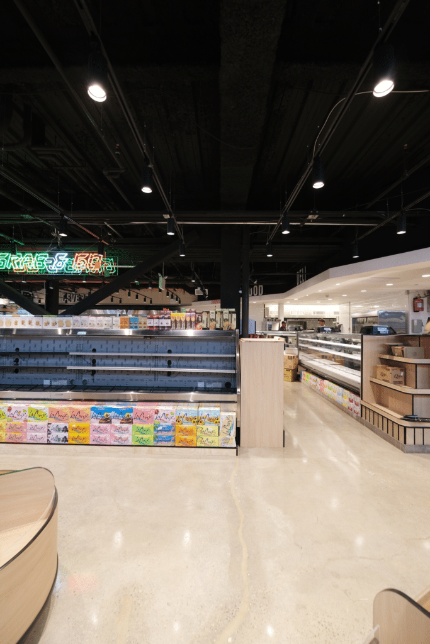
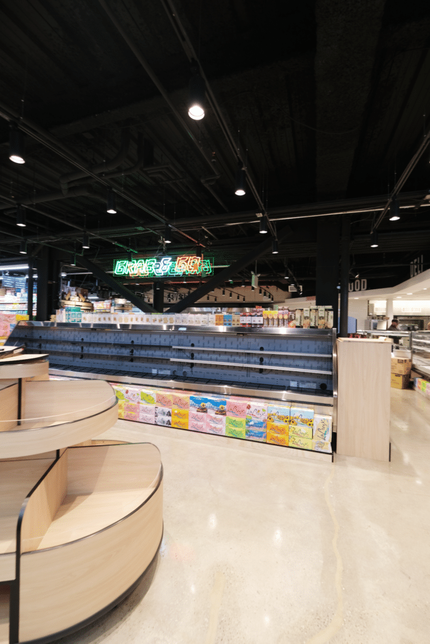
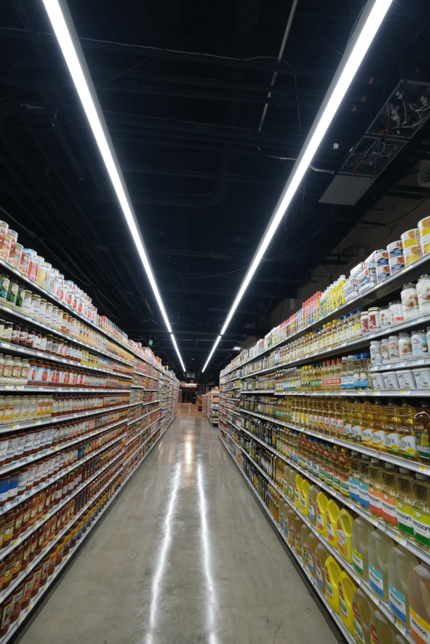
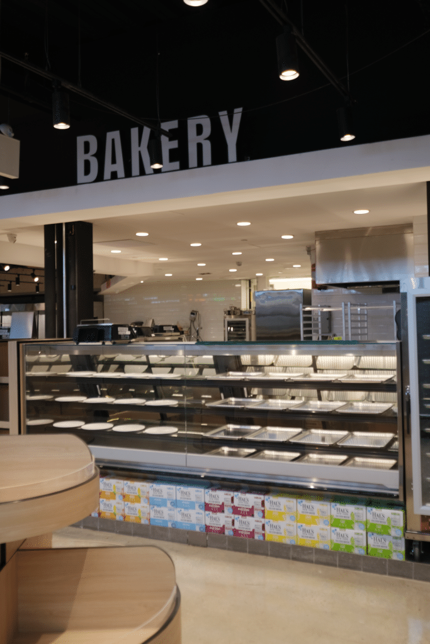
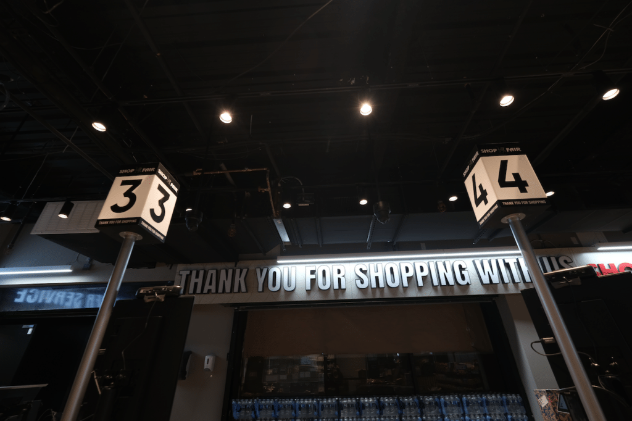
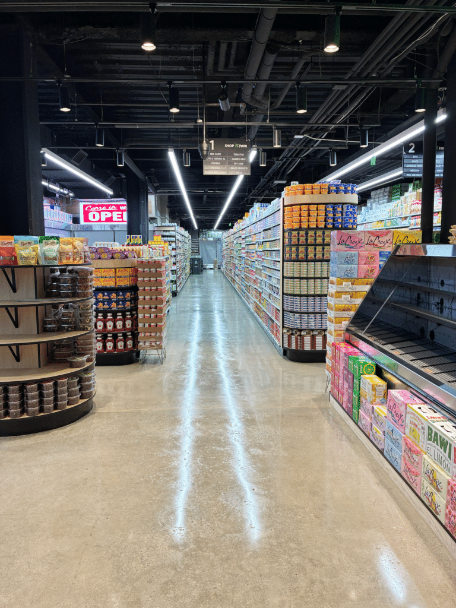
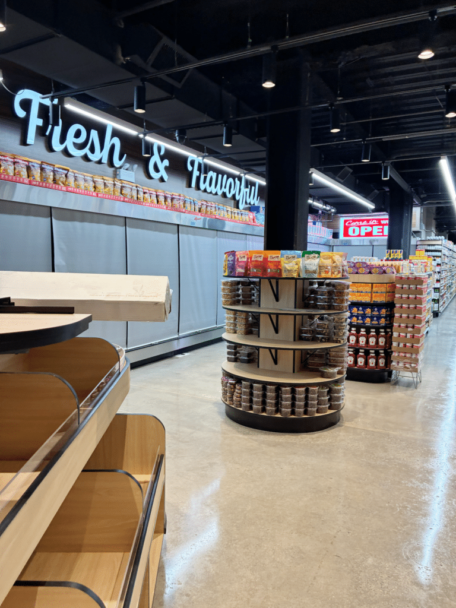
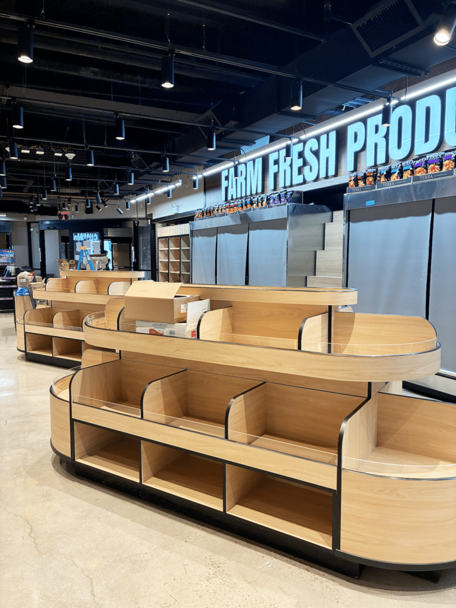
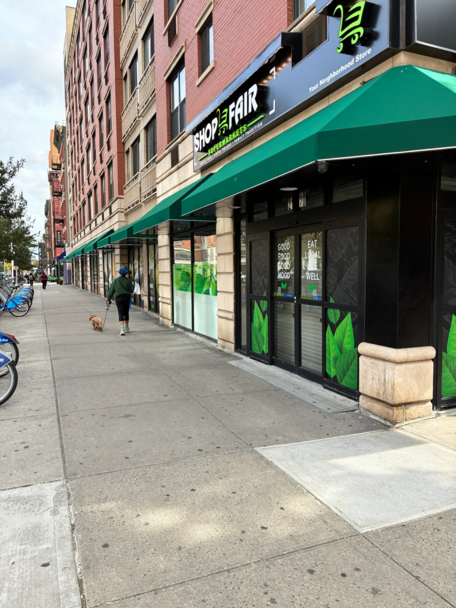
Our firm provided architectural services to transform an existing retail and storage space into a modern, full-service supermarket.
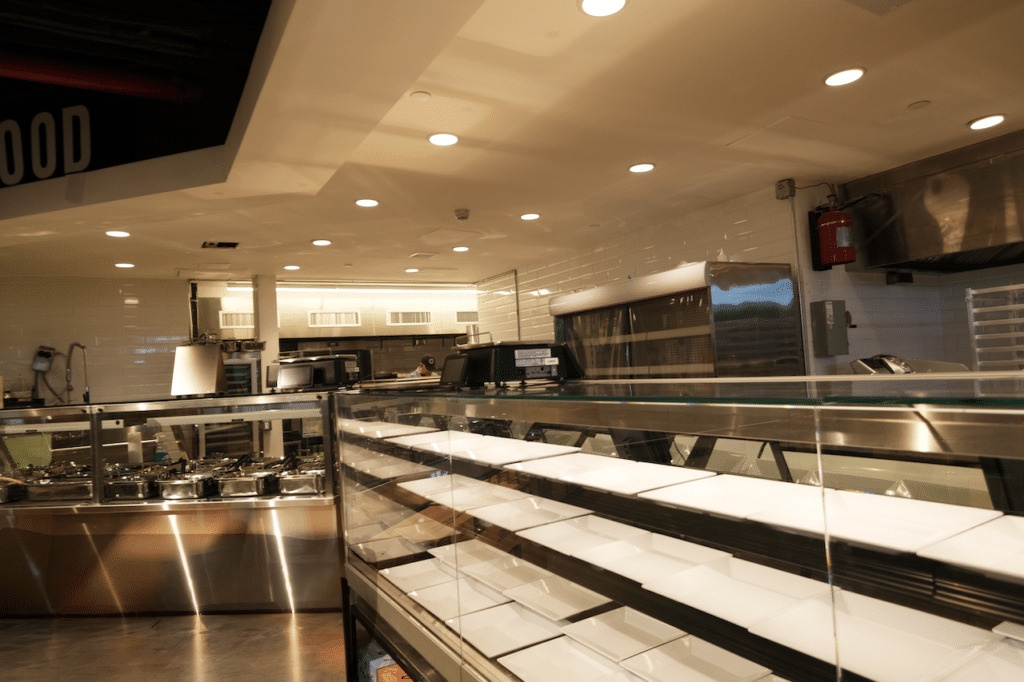
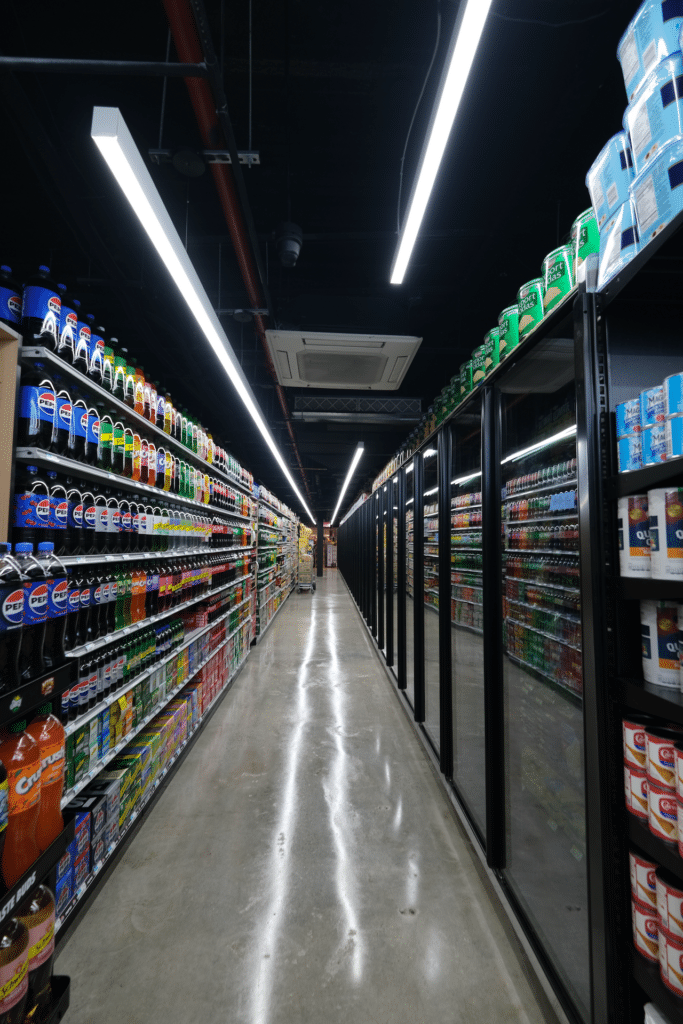
The completed project includes a commercial kitchen and deli, plus meat, poultry, and fish sales and preparation areas, designed to support efficient day-to-day operations and food preparation. The renovation also incorporated walk-in coolers and freezers, along with expanded storage facilities located on the cellar and first floors.
Through careful space planning and coordination, the team successfully adapted the existing premises to meet the functional and operational requirements of a contemporary supermarket while maximizing use of the available space.
gallery